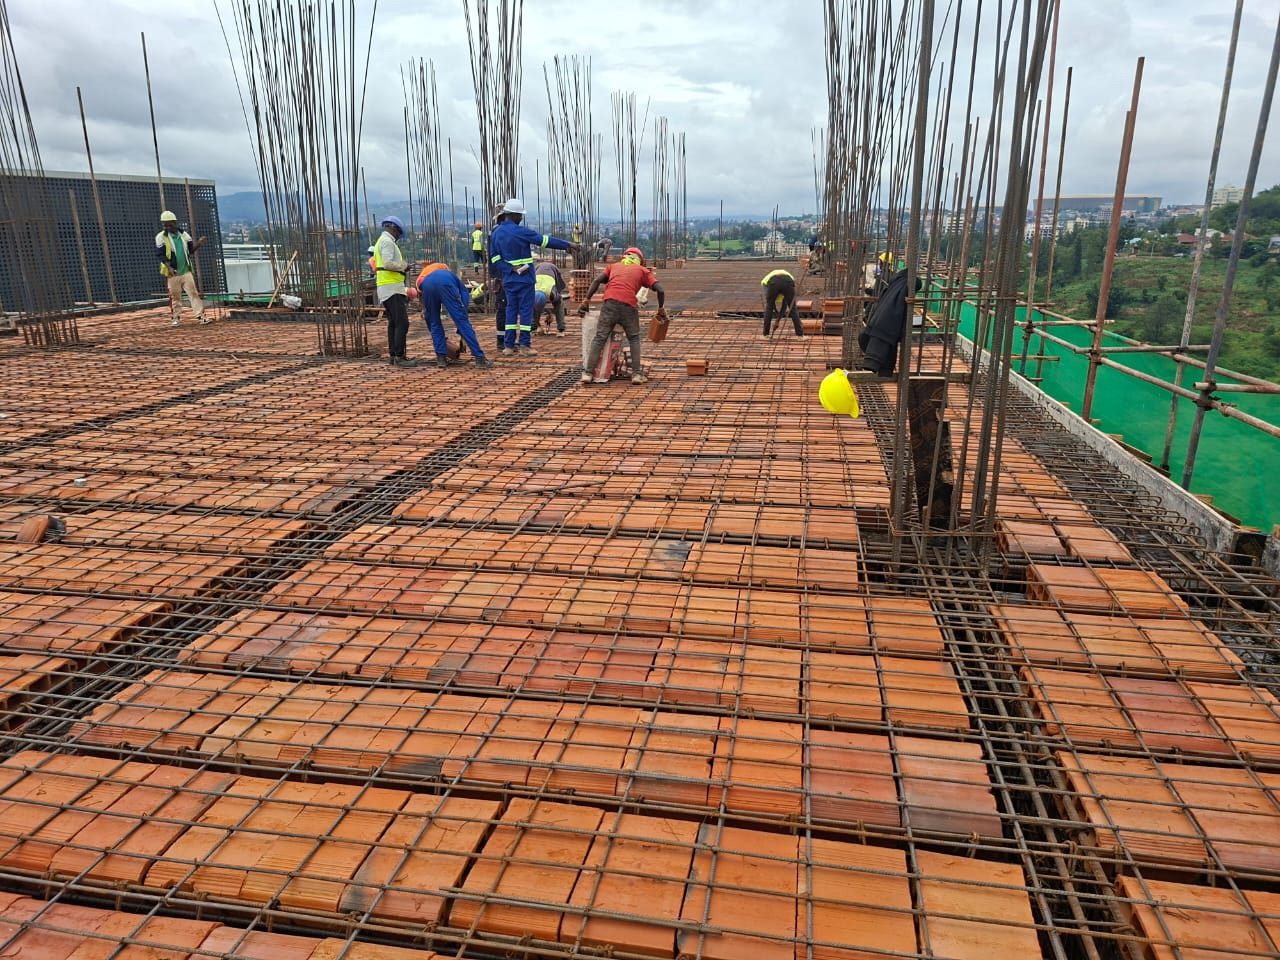
An eight-storey mixed-use tower with basement parking, redesigned mid-construction to add a luxury penthouse and rooftop pool.
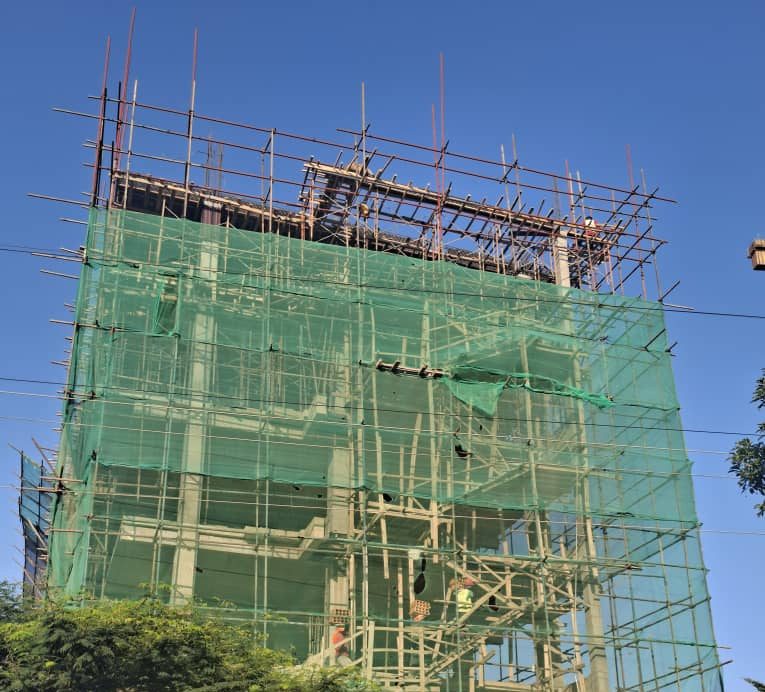
The Kopa Telecom Office Building is an eight-storey mixed-use development featuring a basement for parking. The project initially began as a seven-storey structure combining office space and hotel floors. Midway through construction, the client requested an eighth storey with a luxury penthouse and a 70m³ rooftop swimming pool — an addition that required significant structural reconsideration.
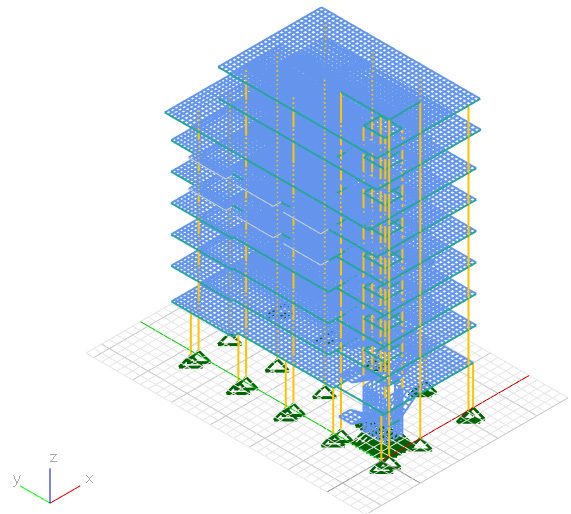
BASE Group was entrusted with evaluating whether the existing structure could safely support the additional load and functional changes. Our team conducted a detailed structural analysis and capacity assessment, followed by design adjustments — including a robust shear wall system, reinforced steel elements, and damping systems — to ensure the building could withstand increased gravity, seismic, and wind loads, while mitigating waterproofing and load distribution risks. Entrusted with full construction supervision, our team coordinated subcontractors, enforced quality controls, and resolved challenges efficiently with minimal disruption.